Thermal efficiency
Careful insulation limits heat loss and helps reduce energy needs.
PrefHomes Belgium
Bright, highly insulated modular living spaces — designed around your needs, precision-built and installed quickly.
Your home, intelligently designed.
A better way to live
Every unit is prepared off-site in a controlled environment. The result: a cleaner site, shorter timelines and consistent quality.
A high-performance envelope, flexible planning and durable materials create a comfortable space in every season.
Thermal efficiency
Careful insulation limits heat loss and helps reduce energy needs.
Design freedom
Studio, family home, office or annex: the layout adapts to your plot and everyday life.
Lasting quality
Robust materials chosen for longevity, easy care and timeless appeal.
Predictable timing
Prefabrication reduces on-site work and the uncertainties of a traditional build.
Modular living
Large openings, easy circulation and a personal finish palette create interiors without compromise.
Start with the essentials, then choose the layout, finishes and equipment. Modular design can also allow your home to evolve over time.
Uses
The same base unit ends up in very different projects. These are the three requests we get most often.
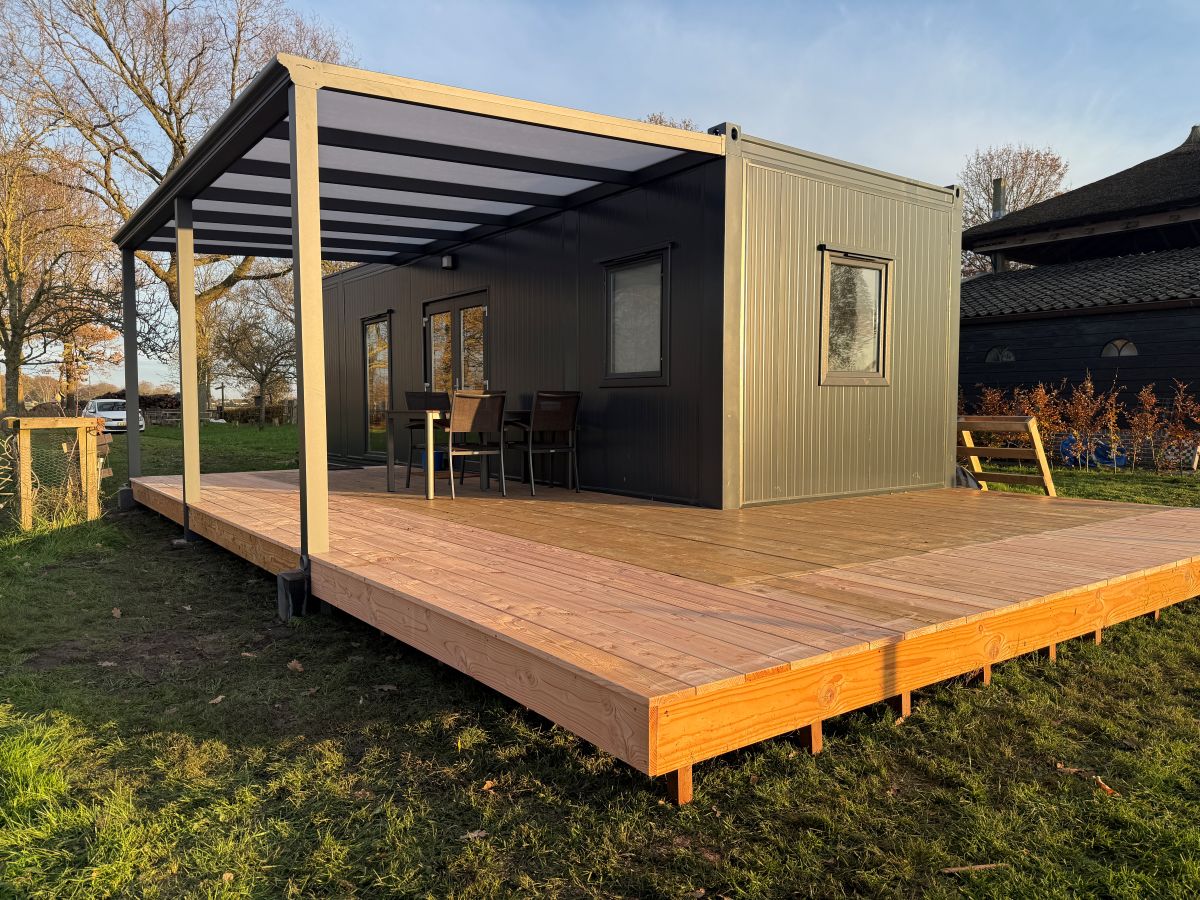
Somewhere to live while the main house is being renovated, or a small home in its own right. Kitchen, bathroom and bedroom are fitted at the factory; on delivery, only the connections remain.
Many families place the unit at the back of the garden so a parent can keep their own place while staying close by. Single storey, wide doors and a step-free shower if you want one.
A proper insulated office, warm in winter and quiet. Or a guest room, workshop or space for the teenagers. No building site sitting in your garden for months.
Depending on the municipality and the size of the unit, a permit may be required. You handle the application; we supply the unit's plans and technical sheets.
Simple and transparent
We define your needs, budget and the possibilities of your plot.
We configure the volumes, layout, materials and level of finish.
Your unit is precision-built off-site according to your approved specifications.
The home is built to your requirements and delivered to the agreed location. Foundations, site preparation and utility connections are the client's responsibility.
Good to know
PrefHomes builds the home to your requirements and delivers it to the agreed location. The client handles all documentation, planning permits and approvals, site preparation (foundations, access) and utility connections.
This depends on the project and the rules of your municipality or region. Obtaining permits, approvals and all documentation is entirely the client's responsibility.
You choose the finish level with us. We deliver a finished unit to the agreed location; foundations, site works and connections are arranged by the client.
Yes. Dimensions, room layout, façades, kitchen, bathroom and interior finishes can all be adapted to your project.
Modular construction allows a future extension to be planned. It should be considered from the design stage and remain compatible with local permissions.
Your project starts here
Tell us about your idea. We will get in touch to explore the possibilities, with no obligation.
Prefer to speak directly?
+40 775 566 776